Domestic builders · South London

Homes built with care, room by room.

Wellbrook Group builds new homes, extensions, loft conversions and full renovations across South London and the Surrey and Kent borders. One team, one project lead and a fixed price for every stage.

  • Free home visit
  • Itemised written quote
  • Building Control sign-off managed
  • Stage-by-stage pricingEvery stage priced up front, so you always know what is next to pay.
  • One project leadThe same person from first visit to final handover.
  • Friday photo updatesA short written update with photos at the end of each week.
  • Lived-in friendlyDust screens, clean routes and a tidy site if you stay at home.
What we build

Six kinds of project, one standard of finish

Choose a project type to see what is included. Not sure where yours fits? Tell us about it and we will suggest the right route.

House extensions

Single and double storey rear, side return and wraparound extensions, built to tie in neatly with the original house.

  • Foundations, steelwork and structure
  • Roof lights, bifolds and sliding doors
  • Knock-through to the existing house
  • Plastering, flooring and decoration
Ask about an extension
Ways to work with us

Start where you are today

Some clients come to us with a blank page, others with approved drawings in hand. We have a route for both.

Build only

Best if your drawings are ready

You already have an architect and approved plans. We price the drawings line by line and build them as designed.

  • Quote from your drawings and specification
  • Programme agreed before we start
  • Close liaison with your architect and engineer

Refurbish & upgrade

Best for homes that need modernising

No structural change needed, just a home that works better. We plan the order of trades so you are disrupted as little as possible.

  • Room-by-room or whole-house scope
  • Phased work if you are living in
  • Energy and comfort improvements
No surprises on priceIf something changes, you get a written variation with the cost before any extra work is done.
Your build, step by step

From first chat to handing over the keys

Every project follows the same six steps, so you always know where you are and what happens next.

  1. Week 1

    A conversation and a home visit

    We listen to what you want, look at the house, check access and talk honestly about budget and timing.

  2. Weeks 2 to 3

    A clear, itemised quote

    You receive a written scope, a stage-by-stage price and a realistic programme you can compare like for like.

  3. Before we start

    Approvals and paperwork

    Planning or permitted development, Building Regulations, Party Wall notices and structural details are lined up.

  4. Pre-start meeting

    Plan the site around your home

    We agree working hours, deliveries, skip position, dust protection and how you will use the house during the works.

  5. During the build

    Build, inspect, update

    Your project lead runs the site, books Building Control inspections and sends a photo update every Friday.

  6. Completion

    Snag, sign off and hand over

    We walk the finished job with you, fix any snags and hand over certificates, guarantees and a clean home.

The Wellbrook standard

Building in someone's home is a privilege

We treat your house, your street and your neighbours with respect. These are the promises we put in writing on every job.

Your handover pack

At completion you receive the documents you need for your records and for any future sale of the house.

  • Building Control completion certificate
  • Electrical installation certificate
  • Gas and heating commissioning records
  • Product manuals and guarantees
  • Photos of hidden services
  • Paint colours and finishes list

A price you can read

Itemised quotes with clear allowances. No vague lump sums and no hidden extras.

Straight answers

Calls and messages answered within one working day by someone who knows your job.

Clean and tidy

Floors protected, dust sealed off and the site swept at the end of every day.

Good neighbours

We introduce ourselves next door, keep the pavement clear and stick to agreed hours.

Safe site

Every job planned under CDM 2015 with a construction phase plan shared with you.

We come back

Any defects in our workmanship are put right promptly after handover. See our terms for details.

Approvals made simple

We know the rules, so you don't have to

Most home projects touch at least one of these. We explain what applies to yours and coordinate it with your designers.

Before you build

Planning & permitted development

Whether your project needs full planning, prior approval or falls under permitted development, and what a lawful development certificate gives you.

During the build

Building Regulations

Structure, fire safety, insulation, ventilation and drainage inspected by Building Control at each key stage of the work.

Next door

Party Wall etc. Act 1996

Notices served at the right time when we work on or near a shared wall, so neighbours are informed and protected.

On site

CDM 2015 & safety

Construction (Design and Management) Regulations duties handled for domestic clients, with risk assessments for every job.

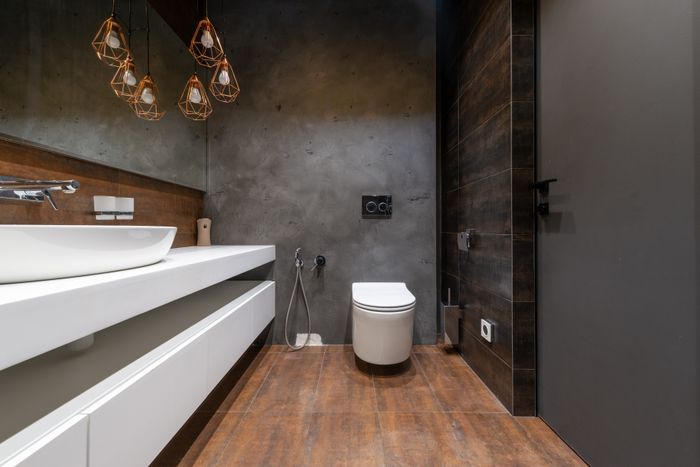
Photographs are illustrative of the type and finish of work we carry out.

Companies HouseActive
Company
Wellbrook Group Ltd
Number
17242439
Incorporated
26 May 2026
Activity
Construction of domestic buildings
About Wellbrook

A South London builder focused on homes

Wellbrook Group Ltd is a domestic construction company registered in England and Wales, with its office in South Norwood, London SE25. We build and improve houses, and nothing else, which means our whole way of working is shaped around families who often live through the build.

We keep our workload small enough to give every client a dedicated project lead and a team of trusted, qualified trades. The result is a calmer build, fewer surprises and a finish you are proud to show off.

  • Detail firstSquare corners, straight lines and neat junctions you will notice every day.
  • Honest programmesRealistic timings from the start, and early warning if anything changes.
  • Built for livingWe design the build around your routine, children, pets and work from home.
Where we build

Based in SE25, building across South London

Our office in South Norwood puts us within easy reach of most of South London and the nearby Surrey and Kent towns.

  • Croydon
  • Bromley
  • Lambeth
  • Lewisham
  • Southwark
  • Merton
  • Sutton
  • Wandsworth
  • Greenwich
  • Kingston
  • Bexley
  • Richmond
  • Surrey borders
  • Kent borders
Check my postcode
Core areaWider area, by arrangement
Questions

Good to know before you build

Something else on your mind? Email contact@wellbrookgroup.co.uk and we will answer it.

How much does an extension or loft conversion cost?

It depends on size, structure, finishes and access, so we never quote a figure without seeing the house. After a free visit we send an itemised quote that shows exactly what is included, with clear allowances for items you have not chosen yet, such as kitchens or tiles.

Do I need planning permission?

Many rear extensions and loft conversions can be built under permitted development, while others need full planning permission or prior approval. Flats, conservation areas and listed buildings have extra rules. We will tell you which route is likely to apply and work with your designer to secure the right approval.

Can we stay in the house while you work?

Usually, yes. We plan the build so you keep a working kitchen or bathroom for as long as possible, seal off work areas with dust screens and agree a clean route through the house. For bigger renovations we will talk honestly about the stages when moving out for a short time makes life easier.

How do payments work?

We take a modest deposit to book your start date, then invoice in stages as agreed parts of the work are completed. You only pay for work that has been done, and any changes are agreed in writing with their price before they go ahead.

Who deals with Building Control?

We do. We notify Building Control, book inspections at each key stage and make sure you receive the completion certificate at the end of the job. If your project involves a shared wall, we also help you serve Party Wall notices at the right time.

Do you work with my architect?

Yes. If you already have drawings we price them as they are and work closely with your architect and structural engineer throughout. If you are starting from scratch we can introduce designers we trust as part of a design and build package.

How soon can you start?

Start dates depend on approvals and our current workload. Once you accept a quote we confirm a start date in writing and hold it for you with the booking deposit.

Ready to love your home again?

Tell us about your project and we will arrange a free, no-obligation home visit.

Book a home visit
Contact

Let's talk about your home

Send us a few details and we will reply, usually within one working day. Drawings and photos can follow by email.

  • Registered office24 Brierley Close, London, SE25 4LT
  • Office hoursMonday to Friday, 8:00 to 18:00
    Saturday visits by appointment

Tell us about your project

Fields marked * are required.

Project type